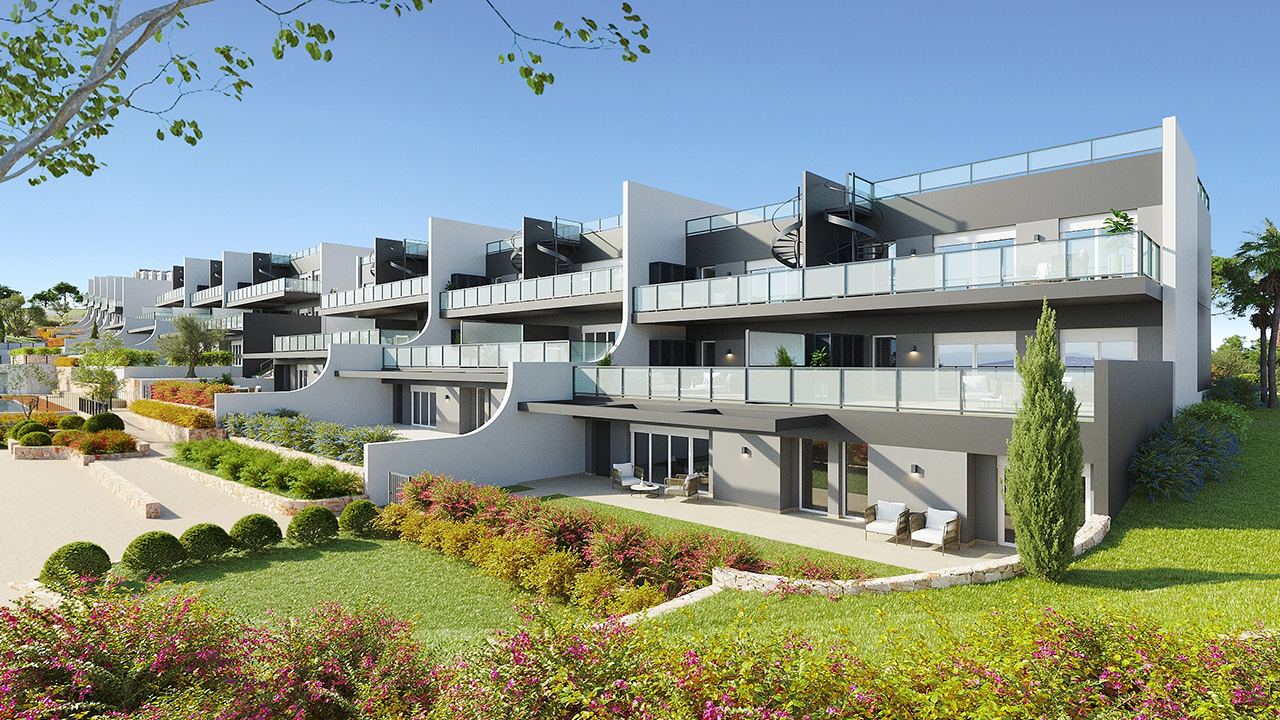
Sobre el complejo
Este innovador complejo residencial en la Costa Blanca ofrece una ubicación excepcional en una zona apacible y bien conectada, con proximidad cercana a las hermosas playas y al prestigioso campo de golf.
Inmuebles en el complejo
La oferta inicial incluye un total de 30 apartamentos y 14 adosados, situados a escasos kilómetros de las deslumbrantes playas de la región. Estas propiedades varían de 3 a 4 dormitorios, perfectamente diseñadas para quienes buscan espacio y confort. Están disponibles dentro de un rango de precios que va desde 390 000 € hasta 555 000 €.
Ventajas de una nueva construcción en el complejo
Las viviendas se distinguen por un diseño meticuloso y superficies que oscilan entre los 127 m² y 198 m². Los apartamentos cuentan con 2 baños, mientras que los adosados disponen de 3. Además, gozan de impresionantes vistas, ya sea a las zonas ajardinadas con piscina, al entorno natural, al imponente skyline de la localidad, o al hermoso mar. Estos inmuebles presentan acabados de alta calidad, con estacionamiento privado exterior, trastero, áreas ajardinadas extensas, terraza, solárium, y parque infantil. Los residentes de apartamentos disfrutan de piscina comunitaria, aunque existe la posibilidad de piscina privada en adosados.
Vida en la ciudad Finestrat
El área circundante ofrece todos los servicios esenciales, incluyendo un importante centro comercial, exquisitos restaurantes, supermercados, instituciones educativas, farmacias y bancos. Su estratégica posición entre la ciudad y sus playas extiende una invitación a experimentar un estilo de vida único en la fascinante Costa Blanca.
El inmueble está previsto para su finalización en octubre de 2025, con acabados modernos como gres porcelánico, doble acristalamiento, cocina americana, y un sistema de calefacción por conducto. Todos estos detalles aseguran el cumplimiento de estrictos estándares energéticos con un certificado de eficiencia de clase A, reflejando un consumo energético de 16,4 kWh/m² al año y unas emisiones de 2,78 kg CO2/m² al año.
Características del complejo
- Año construcción
- 2026
- Fecha de entrega
- Febrero
- Licencia de obra
- Concedida
- Inicio de obra
- 15/01/2023
- Regimen
- Libre
- Pavimento
- Laminado, Gres porcelánico
- Carpintería
- Aluminio Rotura Puente Térmico, PVC Rotura Puente Térmico, Doble acristalamiento
- Calefacción
- Instalación de aire acondicionado
- Agua caliente
- Aerotermia
- Tipo de cocina
- Cocina americana
- Estado de certificado energético
- En tramite
- Consumo energético
- A
- CEE Emisión
- A
- Distancia al mar
- 4 500 m
- Distancia Aeropuerto
- 57 km
- Distancia Hospital
- 7 km
- Tipo de la propiedad
- Obra nueva
- m2 construidos
- 158
- Emisiones
- 2,78 kg CO2/m² año
- Consumo energético
- 16,4 kWh/m² año
Unidades disponibles
| Acción | |||||||
|---|---|---|---|---|---|---|---|
| B20 - 00 - 74 | Pisos | 4 | 3 | 157.71 m² | 555 000 € | See |
Equipamiento
Infraestructura del complejo
Planos del complejo
Promotor
Promotor del proyecto
Taylor Wimpey España
Taylor Wimpey de España has been building homes in Spain since 1958. They are part of one of the largest construction companies in the UK - Taylor Wimpey Plc., and take pride in their contribution to housing construction and community development since 1880. The company focuses on adding value through quality construction and offers a wide range of new homes, including 2-bedroom apartments and 3-bedroom houses.
As a responsible developer, Taylor Wimpey de España adheres to principles of health and safety, sustainable environmental practices, providing excellent customer service, and is interested in local communities. The company has extensive experience in new construction in Spain, particularly in the Balearic Islands, Costa Blanca, and Costa del Sol.
Solicite el dossier del complejo
Le enviaremos el precio actualizado, las plantas disponibles y las condiciones de reserva.